Chowdhury Bari Kachari House
Hasanpur, Feni | 2023
Project Type: Community Facility
Architectural Design: Shahriar Mahmud
Structural Design:
Area: 3800 sqft
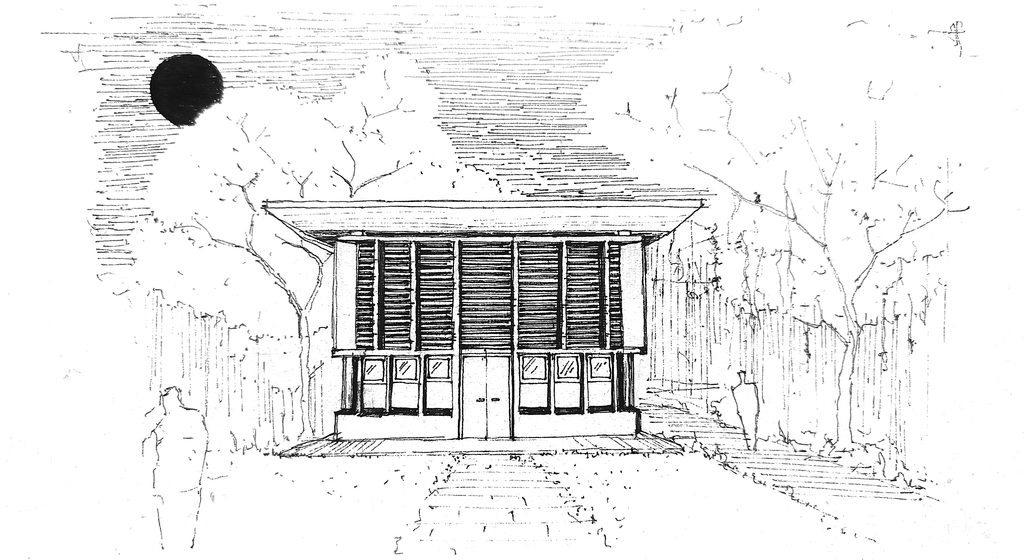
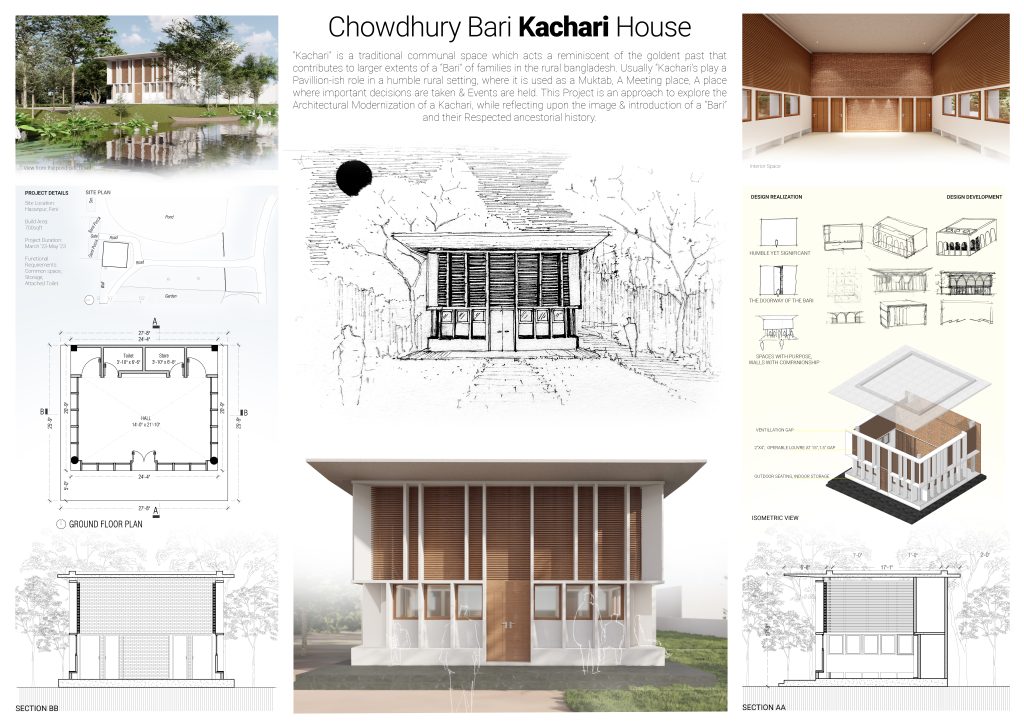
“Kachari” is a traditional communal space which acts a reminiscent of the goldent past that contributes to larger extents of a “Bari” of families in the rural bangladesh. Usually “Kachari’s play a Pavillion-ish role in a humble rural setting, where it is used as a Muktab, A Meeting place, A place where important decisions are taken & Events are held.
The project has a gathering space along with an attached toilet and store. This gathering space serves as a multifunctional space for the families in this Baari. The design objective was to establish a humble yet significant piece of architecture which will serve as a conceptual doorway to the Baari, with spaces of purpose and walls with companionship in mind. People can gather on its plinth and sit along the designed seating-storage fused walls. The project has operable louver system for the purpose of ventilation.
The Project is an approach to explore the Architectural Modernization of a Kachari, while reflecting upon the image & introduction of a “Bari” and their Respected ancestorial history
Exhibition on IAB Unbuilt
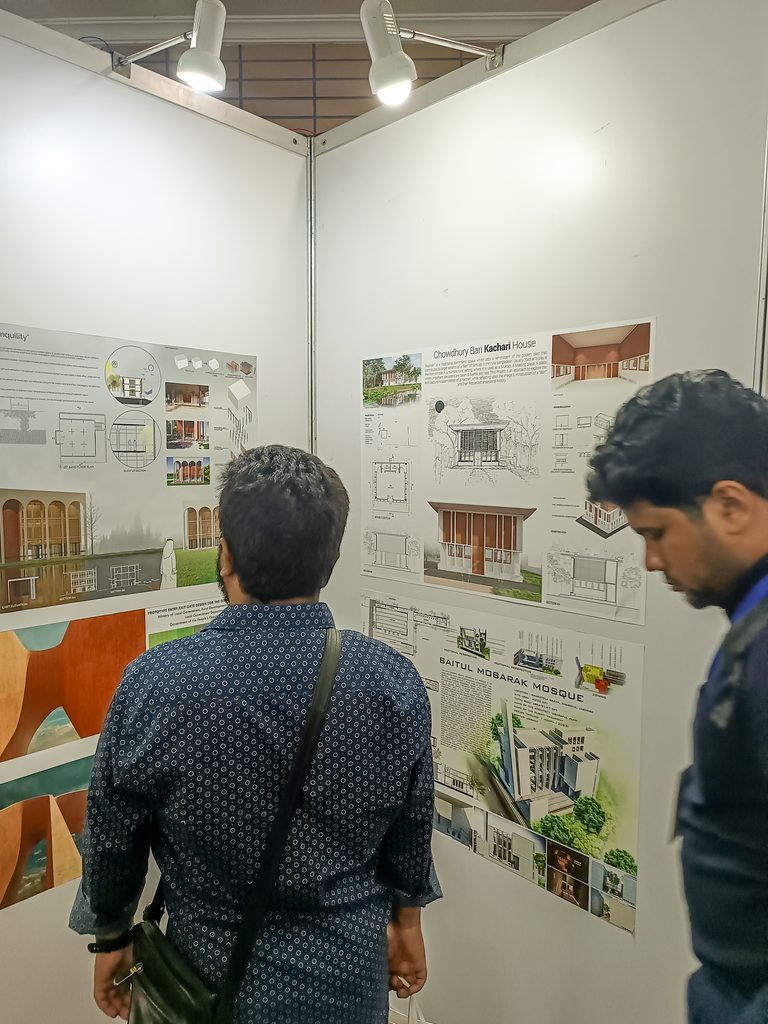
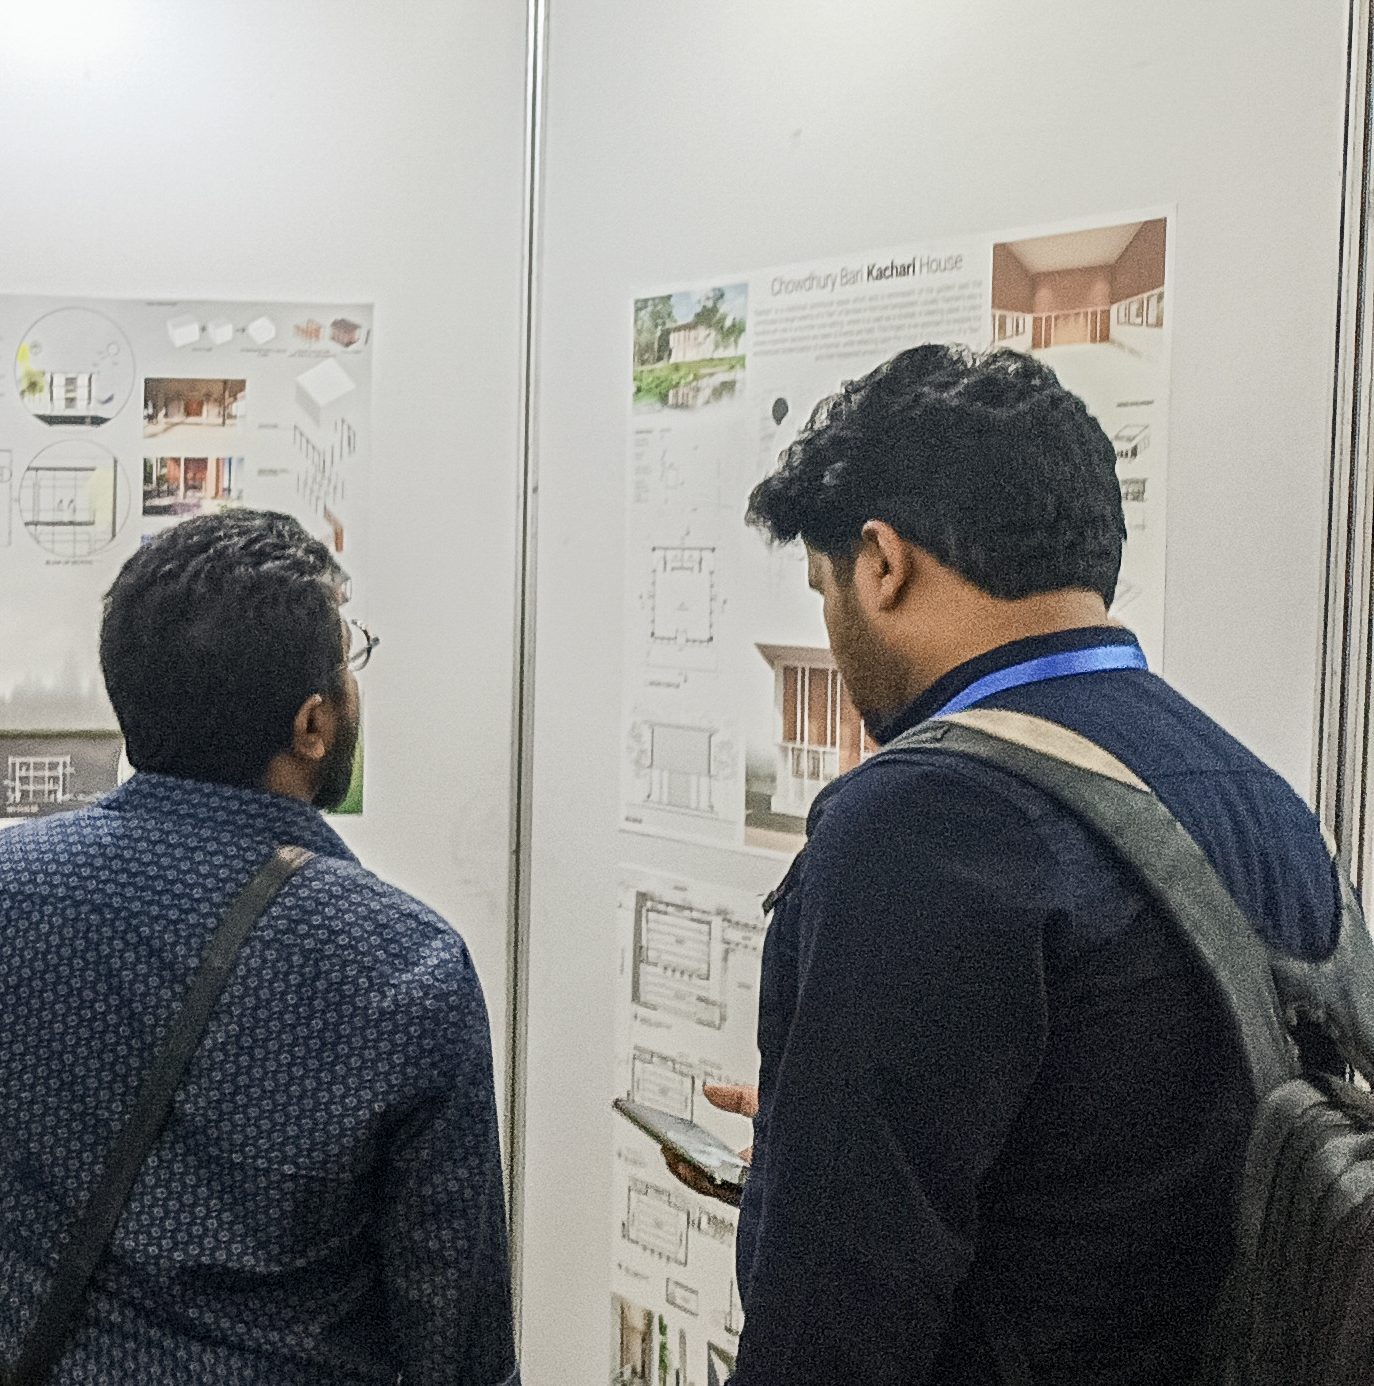
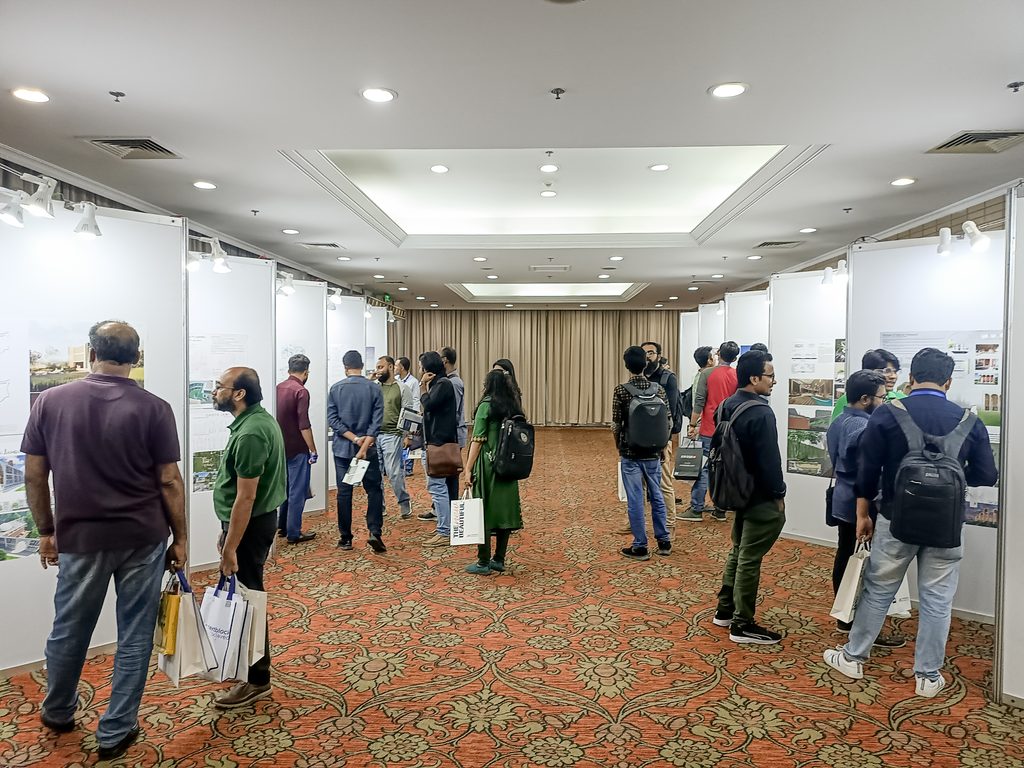
The Project was selected for exhibition in the “ARCHITECT’S UNBUILT PROJECTS EXHIBITION in IAB Convention 2023”.
Some of the glimpses from the event are shown below.