ASED Office
Interior Design | Hobiganj, Sylhet | 2025
Project Type: Interior Design
Interior Design: Kalparekha
Architect: Shahriar Mahmud & Syeda Ramisa
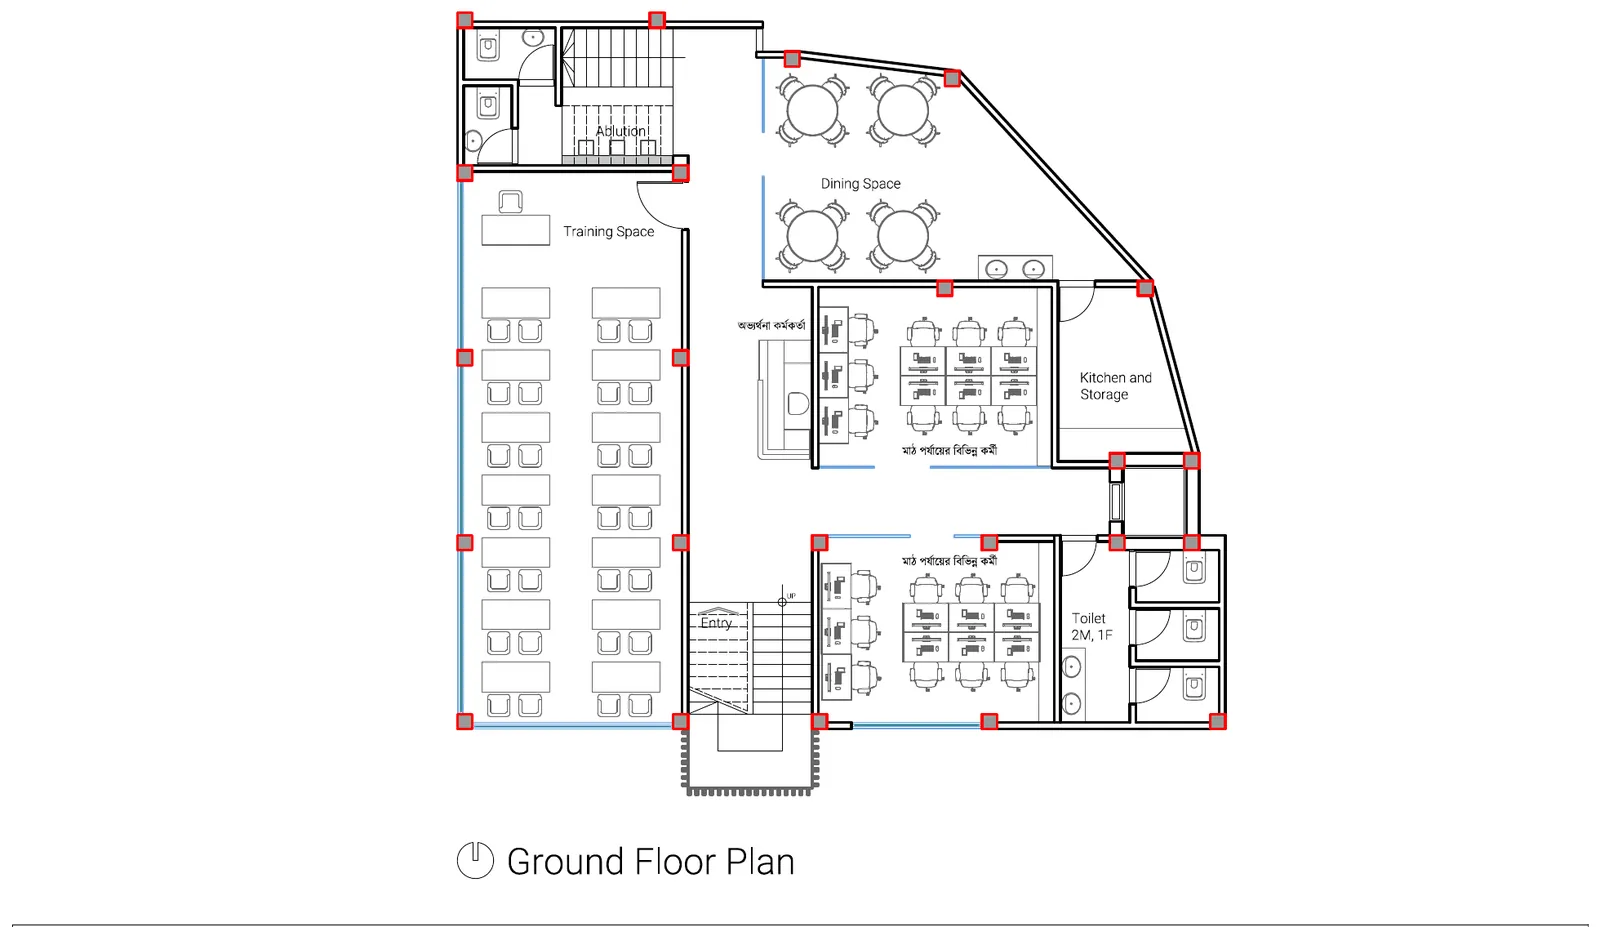
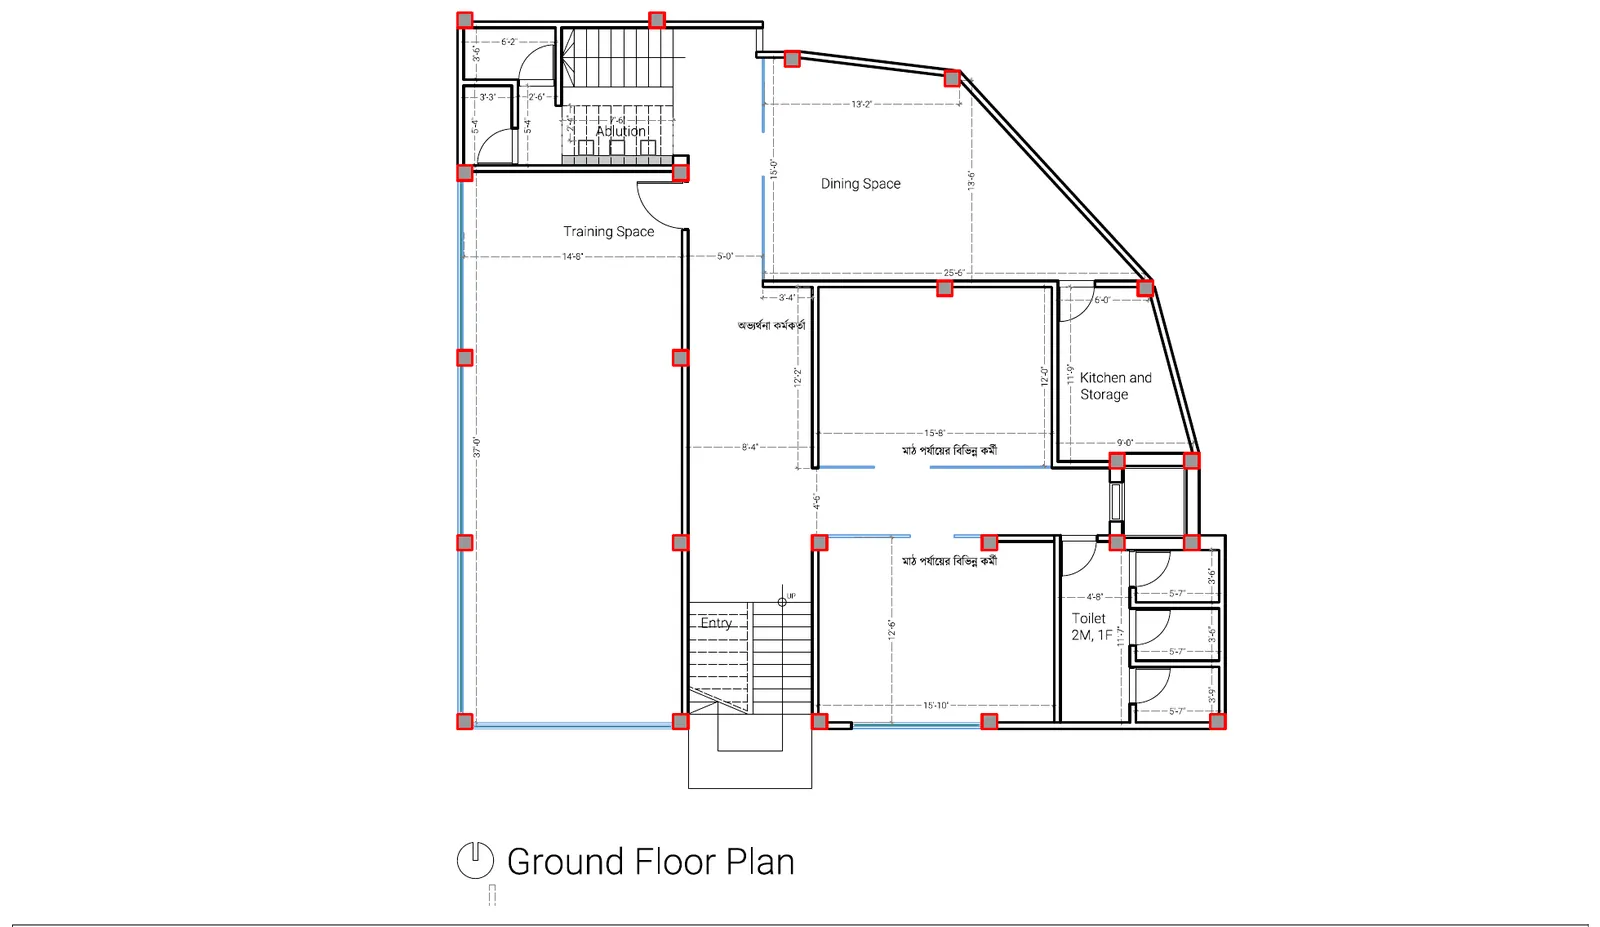
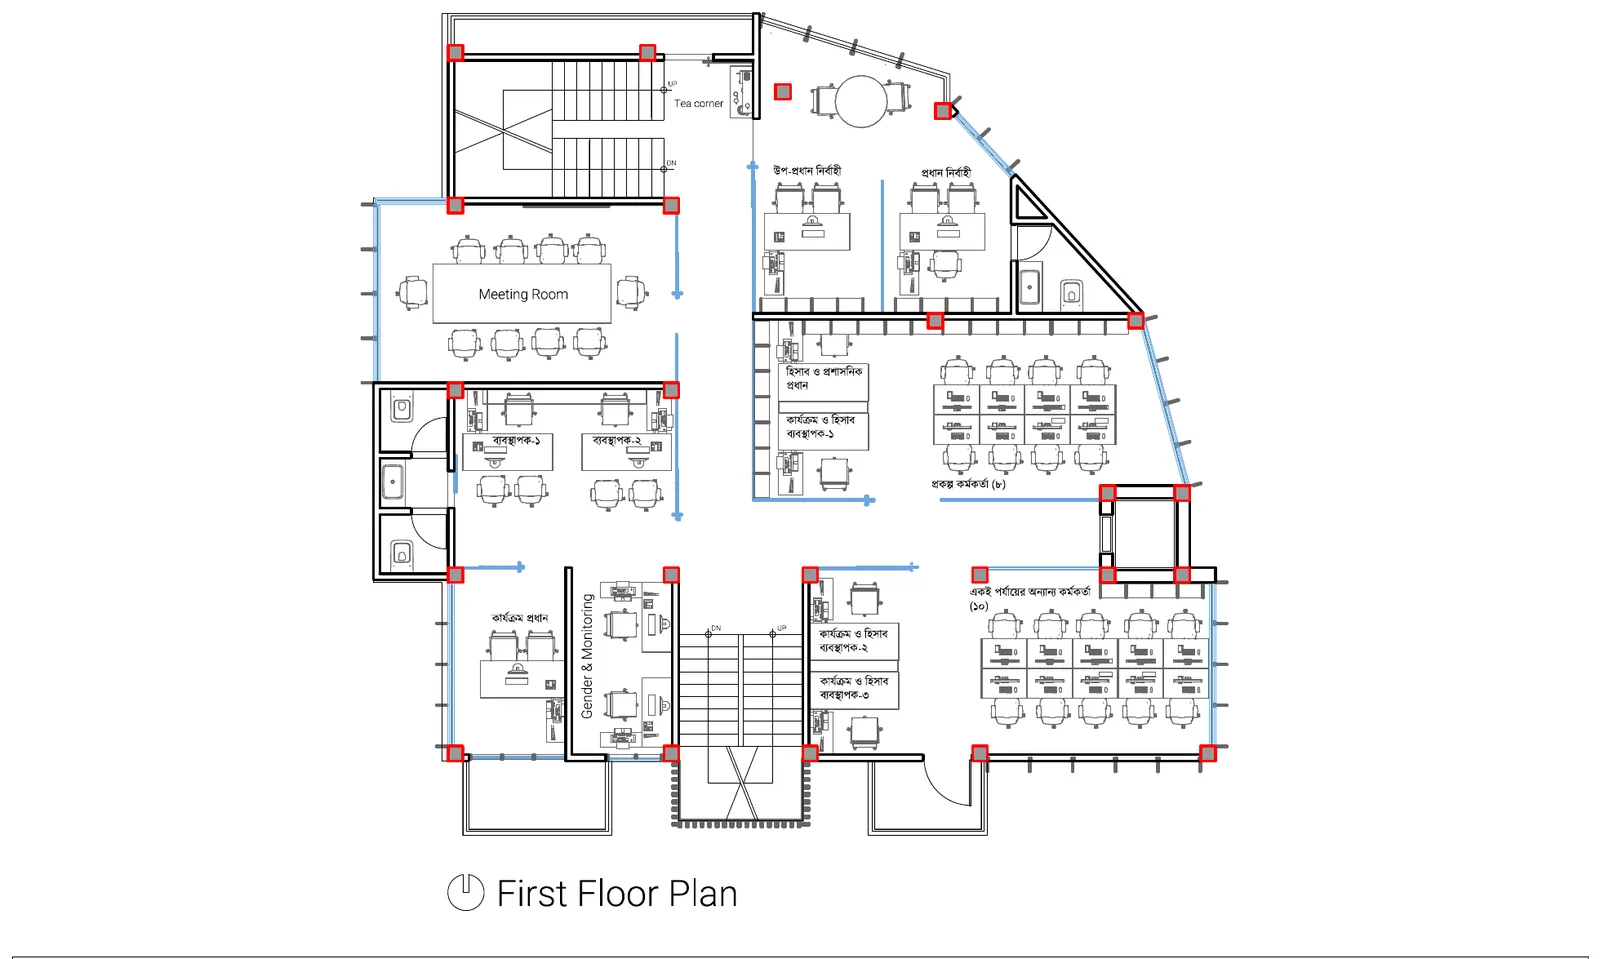
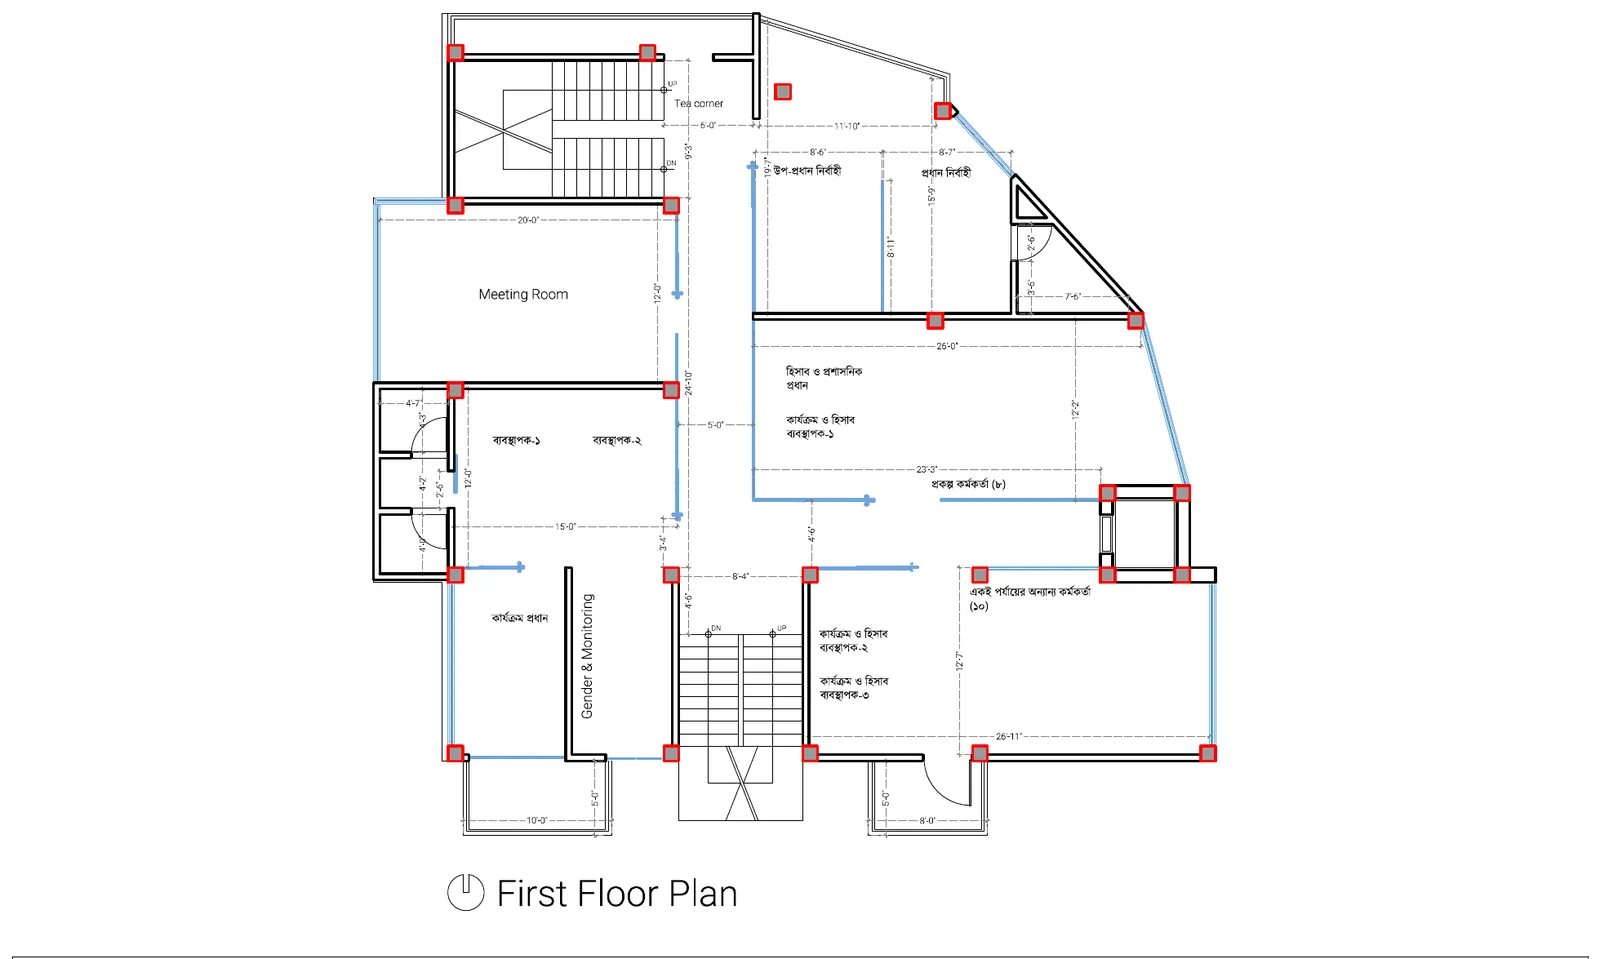
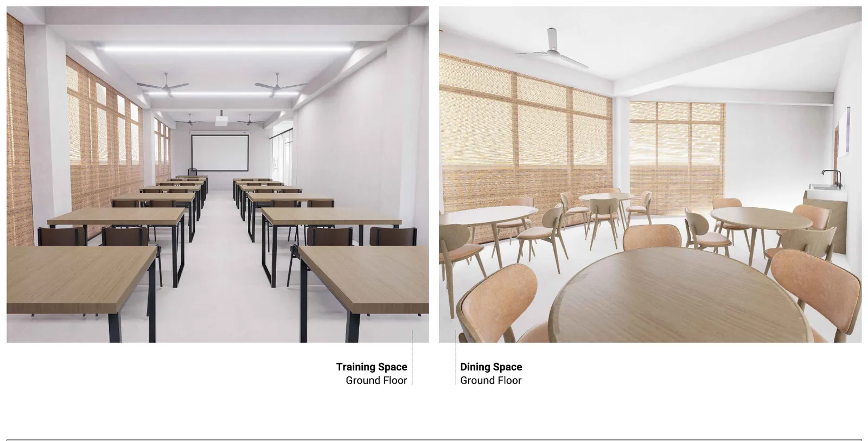
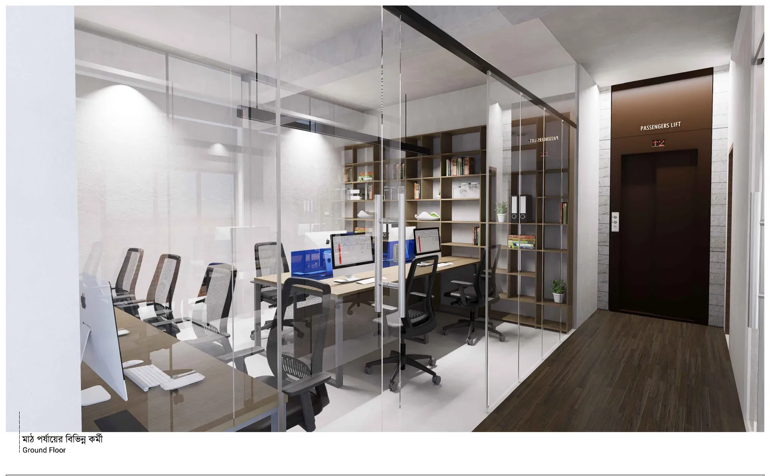
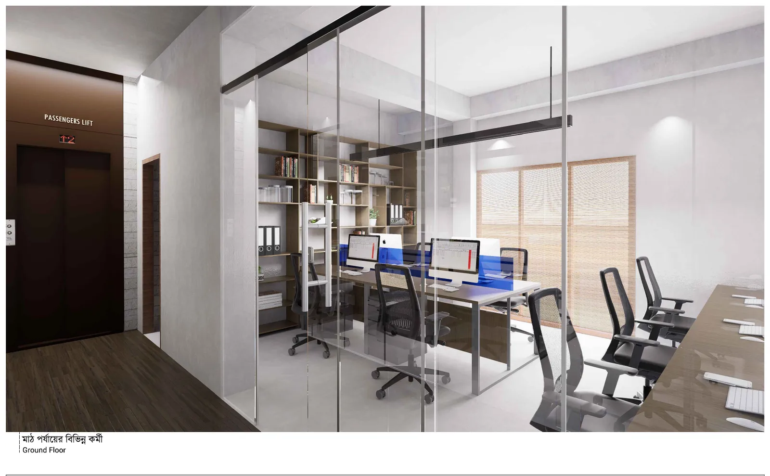
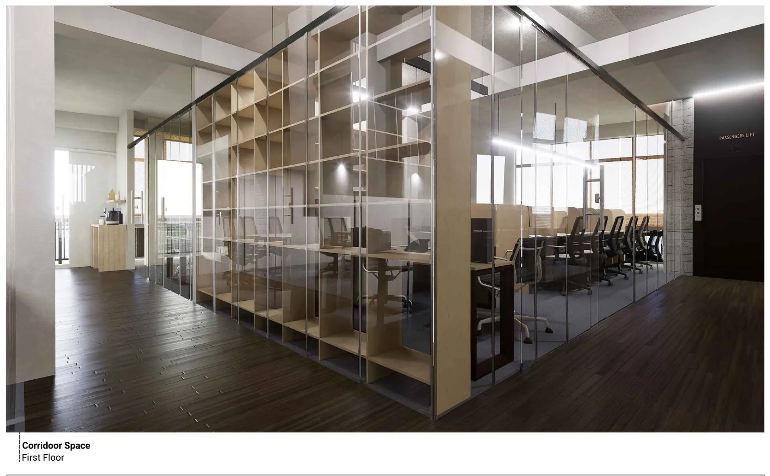
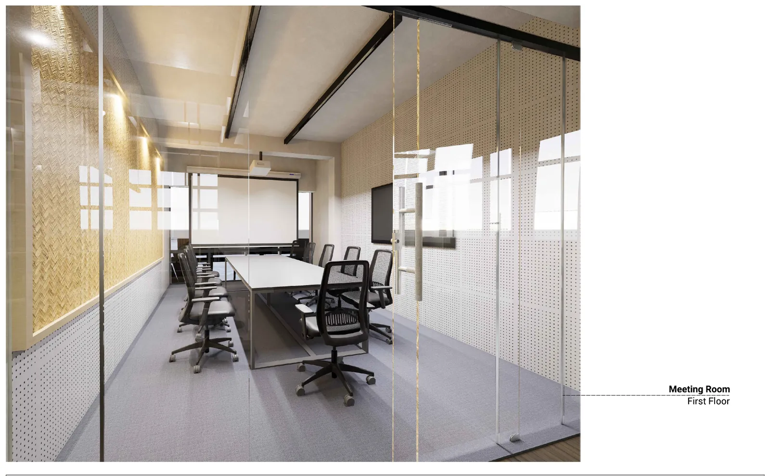
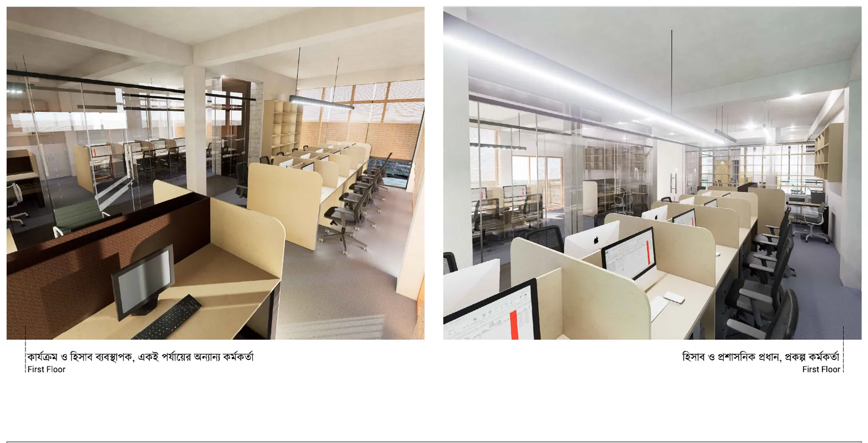
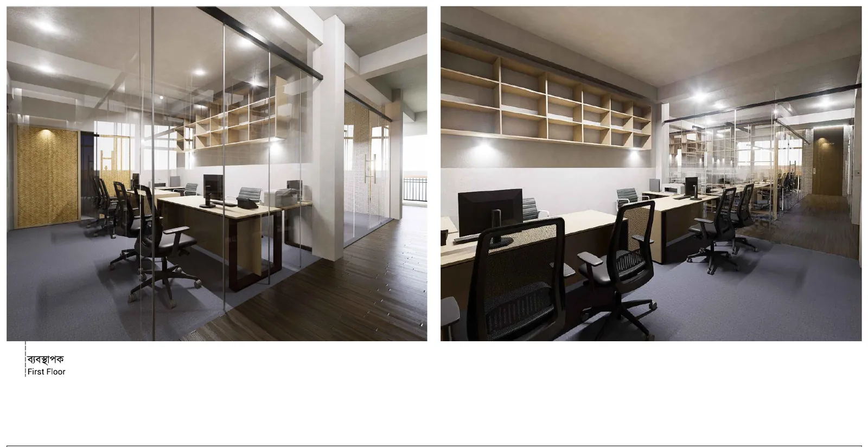
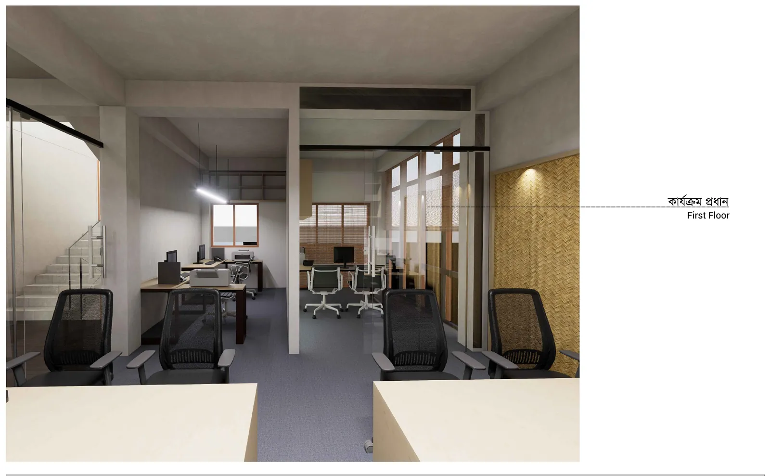
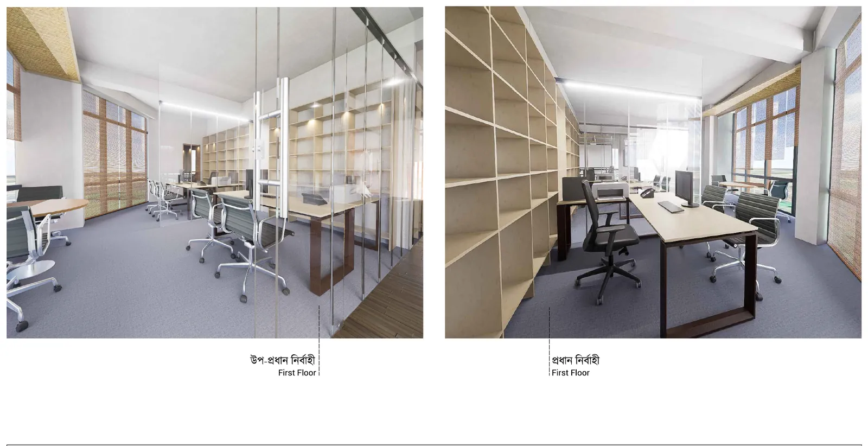
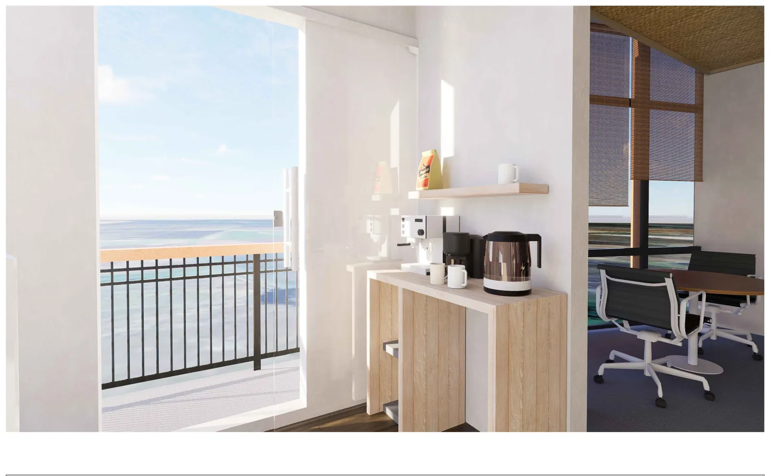
ASED Office is the interior design of a two-floor office in Hobiganj, Sylhet. The ground floor holds the entry reception, a training space and a dining space. The first floor holds the meeting room, corridor and the open work areas. Warm timber, woven bamboo panels and glass partitions give the workplace a calm, light-filled character, with open shelving lining the circulation. The final drawings and interior views are shown below.
All rights reserved by Kalparekha.
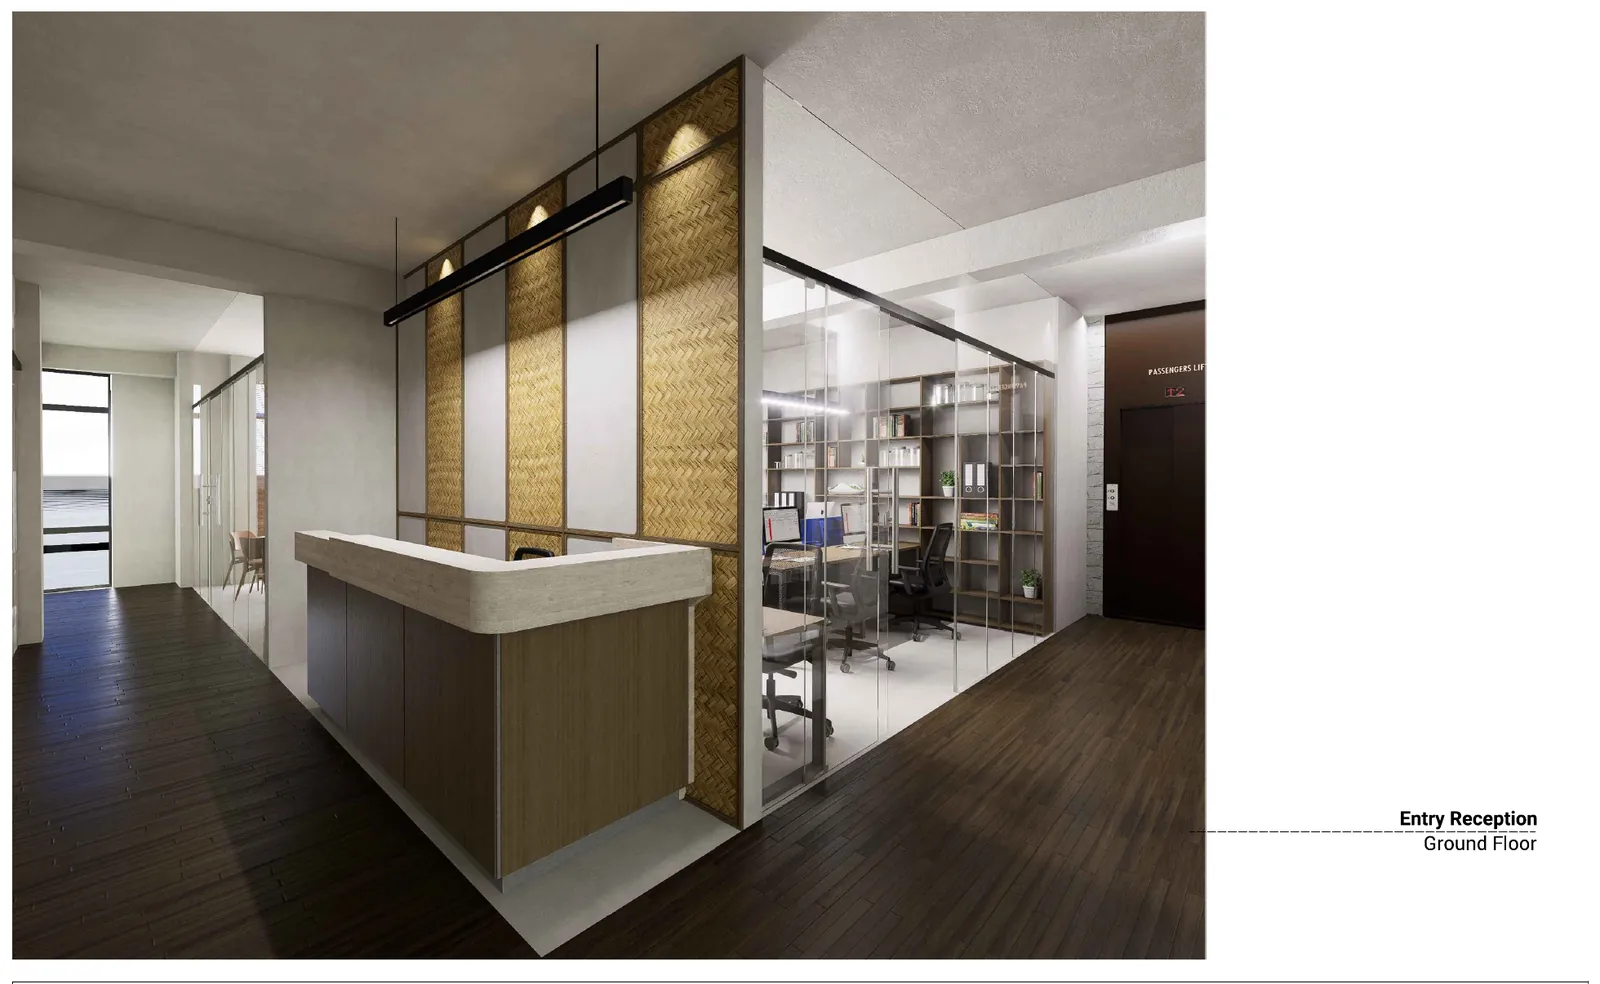
Interior views
Final drawings: floor plans