OXFAM & IAB : Nomads
Open Design Competition | 2023
Project Type: Competition Entry
Ar. Iftekhar Rashid Rafat, Ar. Shahriar Mahmud, Ar. Maurid Hasan, Ar. Afsary Toma
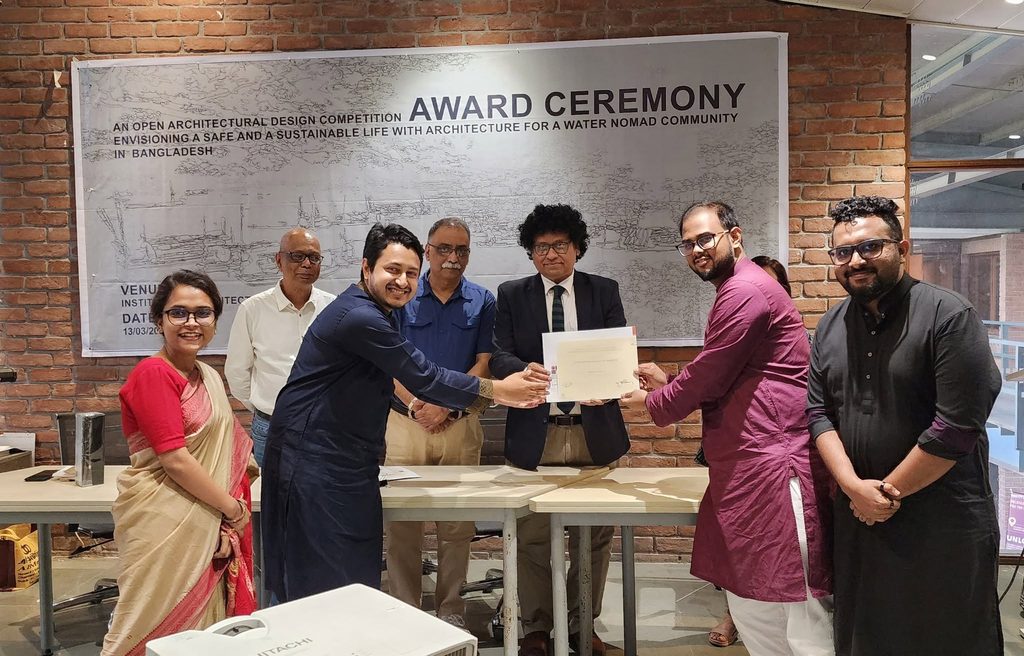
2nd Position
“Envisioning a Safe and Sustainable Life with Architecture for a Water Nomad Community in Bangladesh” Open Architectural Design Competition organised by Institute of Architects Bangladesh along with the support of Oxfam in Bangladesh. The competition aimed to harness creative solutions that address the unique challenges faced by water nomad communities in Bangladesh.
All rights reserved by Kalparekha & the Architects worked on this Compettition Entry.
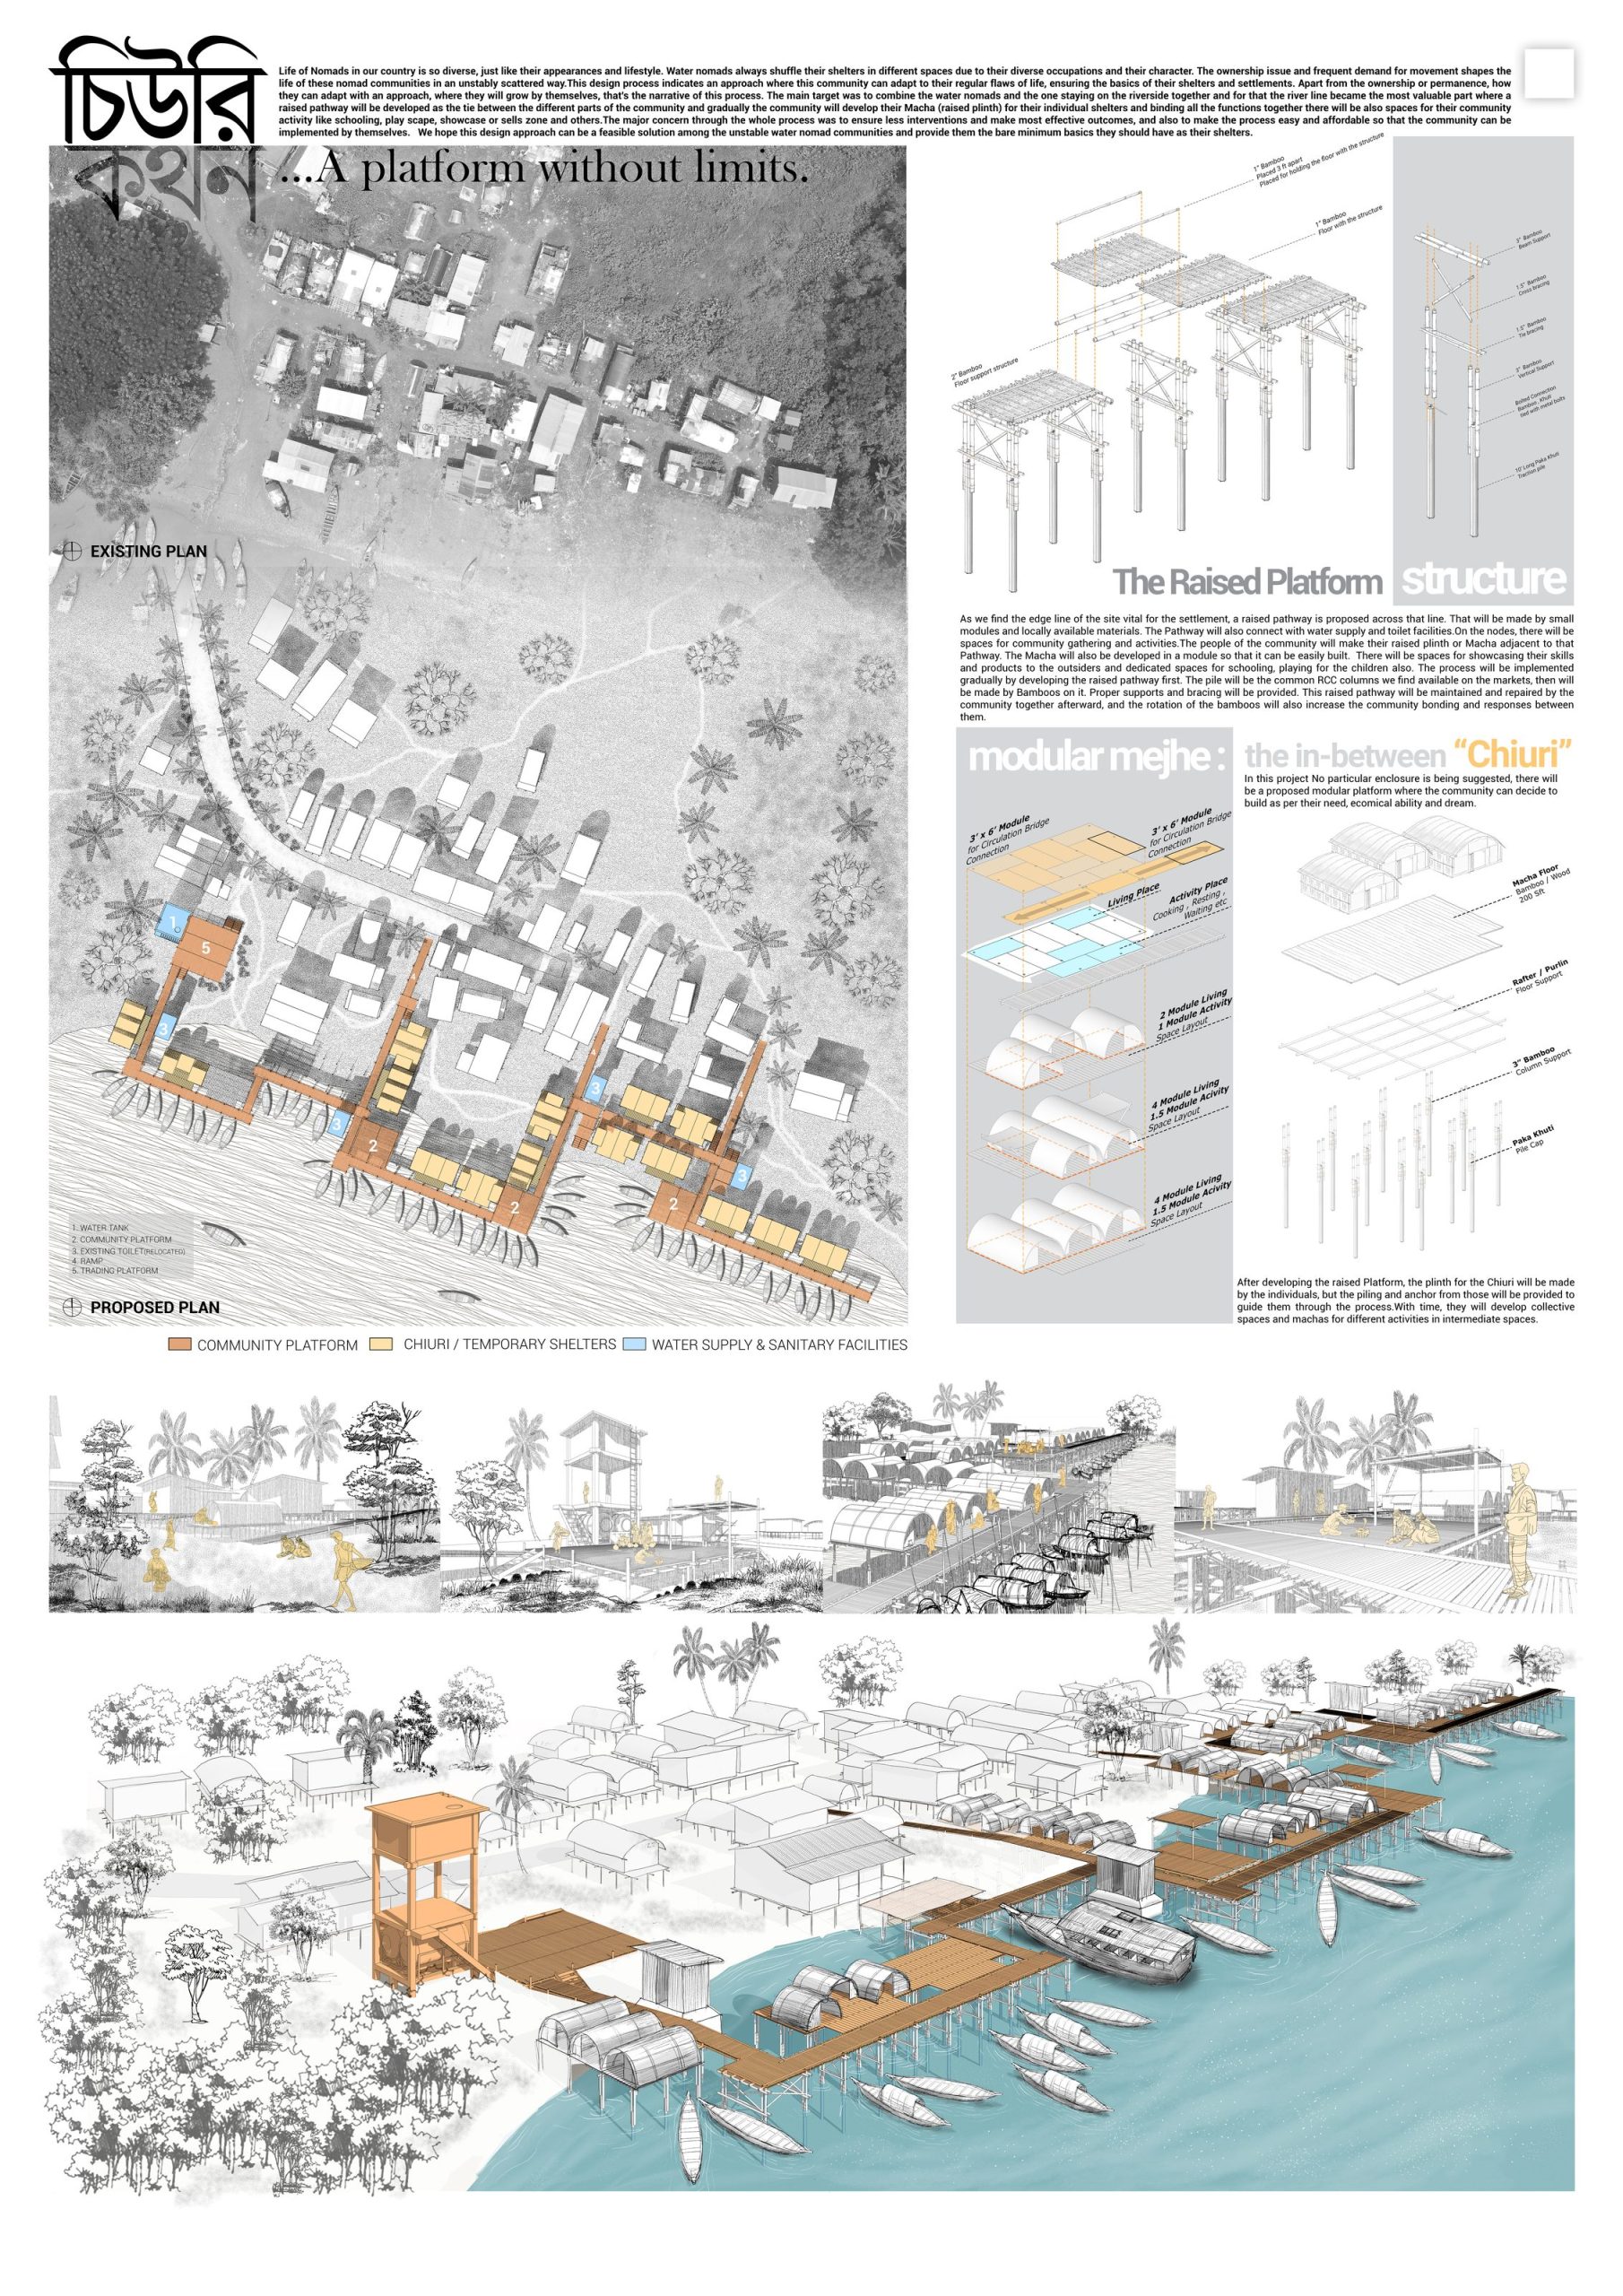
Envisioning a safe and a sustainable life with Architecture for a water nomad community in Bangladesh
Life and characteristics of water nomads in Bangladesh
Bangladesh is an active delta diverse with numerous rivers and water bodies. This river has significant impact on our lives and settlements. And the community who lives in these rivers inside boats and leads their diverse life floating on these dramatic rivers are the Water nomads of our country known as ‘Bede’.
The root of the nomad community is a wide one, spreading from Mongolia to India till this country. Their evaluation and growth is so diverse as their frequent movements and their active gypsy lifestyle. They do not stay in a place for long term but gives the vibrancy with their existence through their activity, lifestyle and even their dressing styles and colors. With a distinct lifestyle, these nomad communities become different from the other communities living just beside.
They did not have the identification from Government earlier, with the help of some NGOs they are now getting it. Most of the population of these communities are deprived of basic civic amenities. To stay uninterruptedly and not to face the ownership issues, they choose barren lands to stay for the short periods and by the riverside in the boats. Previously the number living on the boats were more, but it is degrading due to the conditions of the river and less dependency on them. Also, easy movability and economic issues are vital facts for the degradation.
But wherever they are staying, on the river or the land, the silver lining always stays vibrant in their life of instability and diverse activities.
The life of the nomads can be stated as the vibrant resonance between their actively mobile lifestyle and the very humane desire of stability.
Challenges faced by the community
Some populations of the Nomad community stay on boats and others stay on the land making temporary structures mostly. However, there are also some stable villages near Bikrampur (Munshiganj) like Haldia,Goalimandra,Kharia which have stable settlements by nomad communities.
As they are staying mostly on barren unused lands which are generally low-lying and in some cases beside tge river they face the problem of water clogging. Also, the basic amenities like washzone, toilets are unavailable, and they are deprived of schooling and any kind of institutional facilities as they move frequently from one place to another. Also for the population staying on the boats face difficulties to communicate and live in collaboration with the land-based population. Also for the annual boat repairing time they have to settle down on the lands which becomes hard sometimes.
At the given site of Chandpur, the location is just beside the river and there are both populations living on lands and boats. The tidal waves and floods are the problems over there to stay. Also, they migrate to different places from here and the population changes with time.
We have analyzed last 10 years of Geolocation data as well as satellite images, and we also tried to figure out the lowest and highest possible level of water We found that from 2013 the community developed a constant growth of 10% per year of population, starting form 6 households to 60 more or less households. Thus, we predicted a possible number of 120 families to be located by 2033.So, our goal was to design and propose some space for both the boat and house living users. But we had to be sensitive to be making as much less as possible Also the water level studies has made a point that whatever structure we are proposing should be over 4ft over the pile not to get submerged of water all season .
Design process
Through the whole design process, the main idea lies within the efforts to make the least intervention and decide the solutions and make the whole process and implementation by the community people.
Challenges identified
In the site without the land ownership and frequent shifting of their places, they need more mobile and secured structure at the same time. Because of the changes on the water levels and their needs to stabilize on the site, they need space to anchor. Also, they are deprived of the facilities like hygiene system (toilets, wash zone), schooling and recreation. The challenge of these design process is to give the stable solution ensuring the movability of their life and to invade in the minimum amount to make the best outcome from the process.
What can be the solutions
In this process we picked the line where the river meets the land to evolve it as the space for the collaborative settlements for the community. This line will tie down both the boat dwellers and the land dwellers of the nomad communities.
Together. They will get back their age-old glory and dignity by sharing their skills to others and living with basic amenities in their settlements.
Proposed ideas
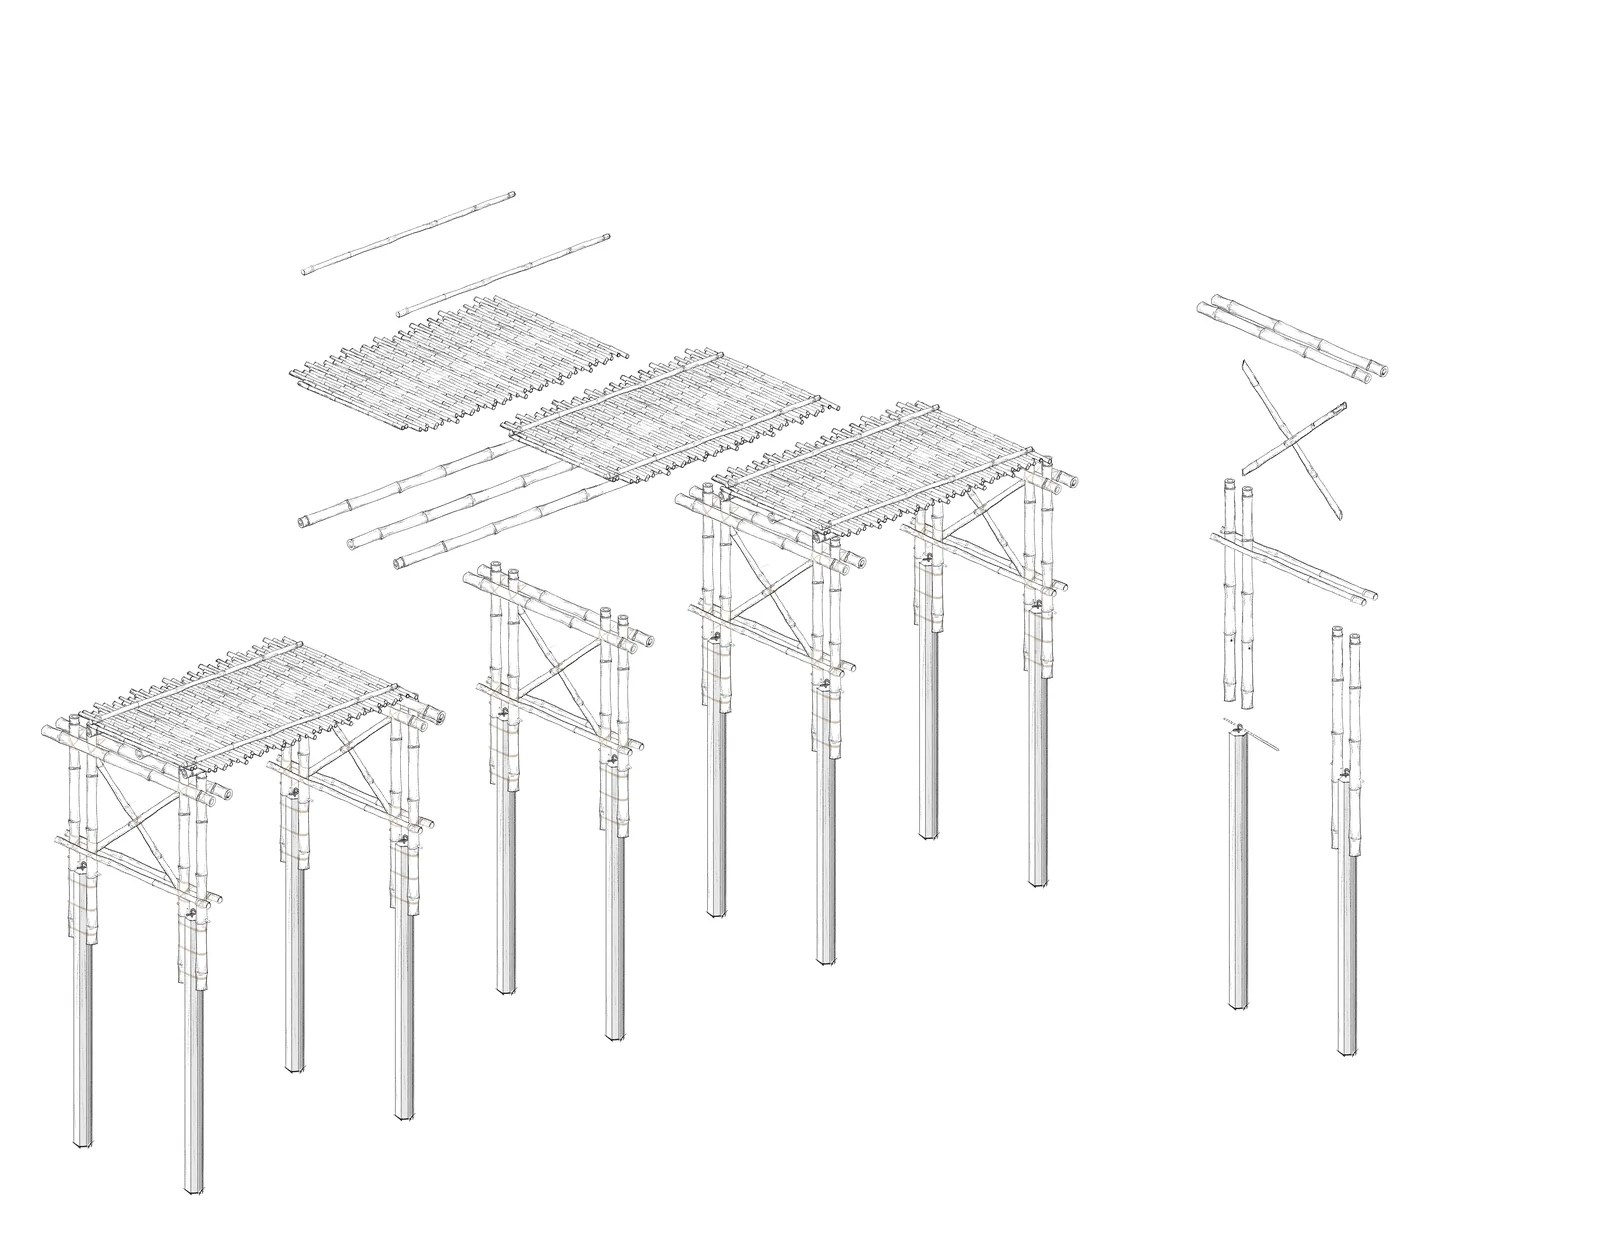
As we find the edge line of the site vital for the settlement, a connecting platform is proposed across that line. That will be made by small modules and locally available materials. The platform will also connect with water supply and toilet facilities.
On the nodes, there will be spaces for community gathering and activities.
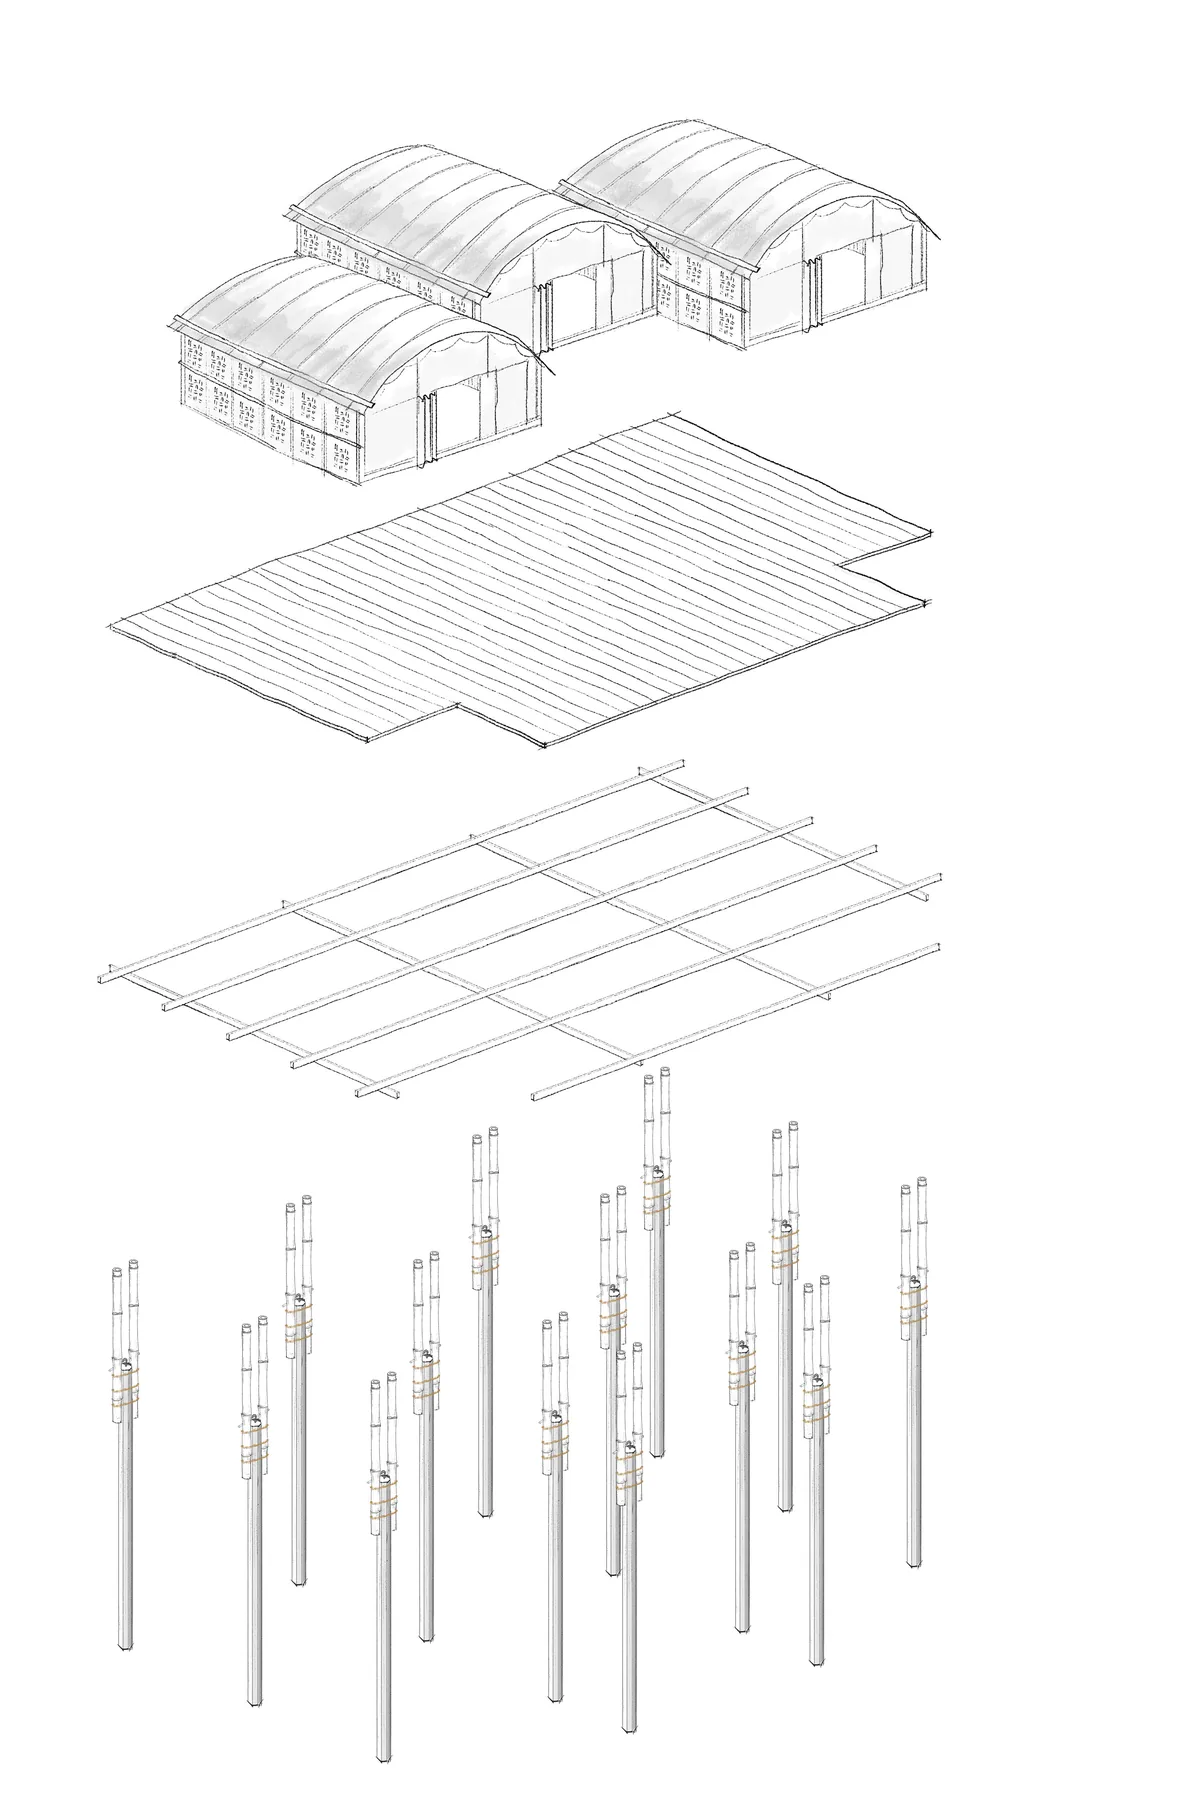
The people of the community will make their raised plinth or Macha adjacent to that connecting platform . The Macha will also be developed in a module so that it can be easily built.
There will be spaces for showcasing their skills and products to the outsiders and dedicated spaces for schooling, playing for the children also.
The process will be implemented gradually by developing the raised pathway first. The pile will be the common RCC columns we find available on the markets, then will be made by Bamboos on it. Proper supports and bracing will be provided. This raised pathway will be maintained and repaired by the community together afterward, and the rotation of the bamboos will also increase the community bonding and responses between them.
After developing the raised Pathway, the plinth for the Chiuri will be made by the individuals, but the piling and anchor from those will be provided to guide them through the process.
With time, they will develop collective spaces and machas for different activities in intermediate spaces.
Also, the water supply and easy access to the existing toilets will be ensured.