Welcome to WordPress. This is your first post. Edit or delete it, then start writing!

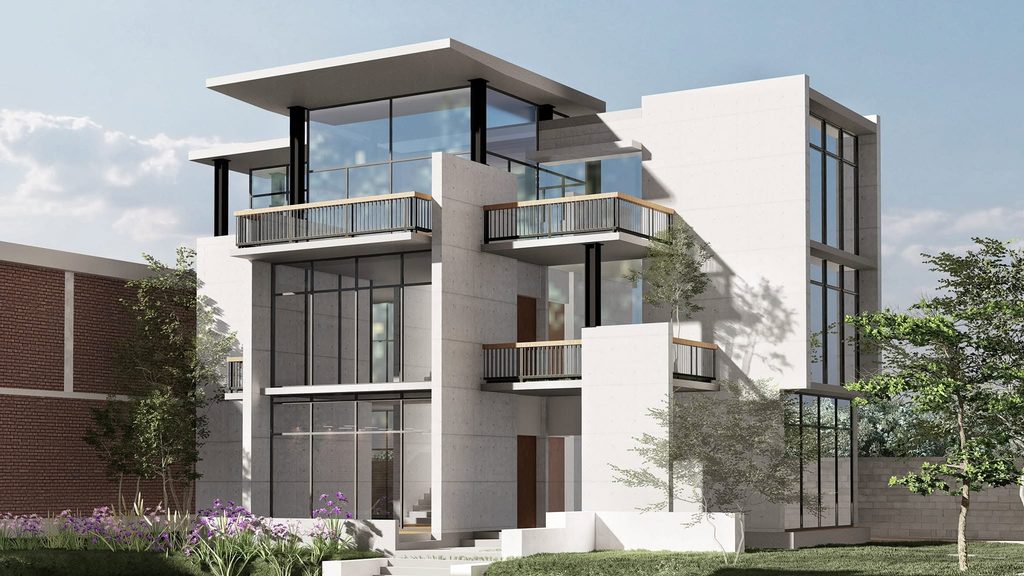
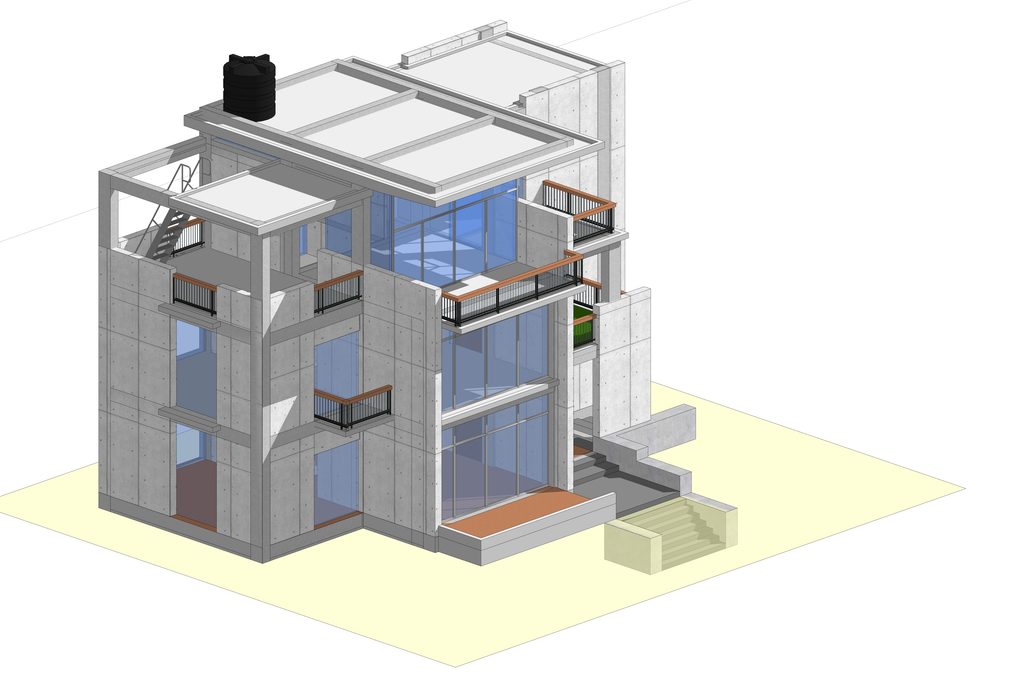
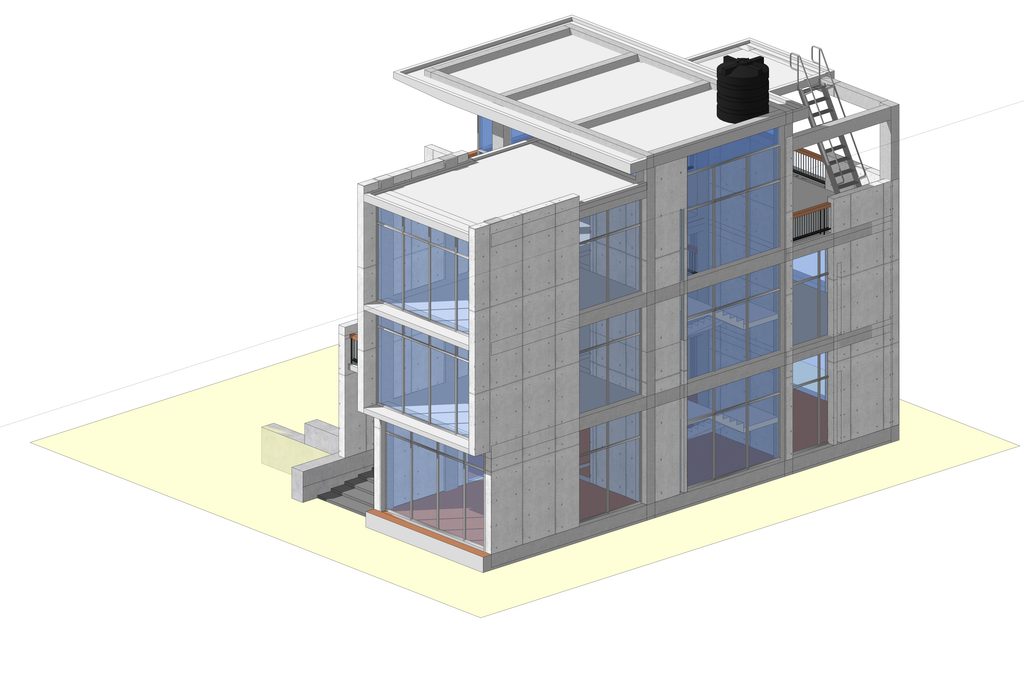
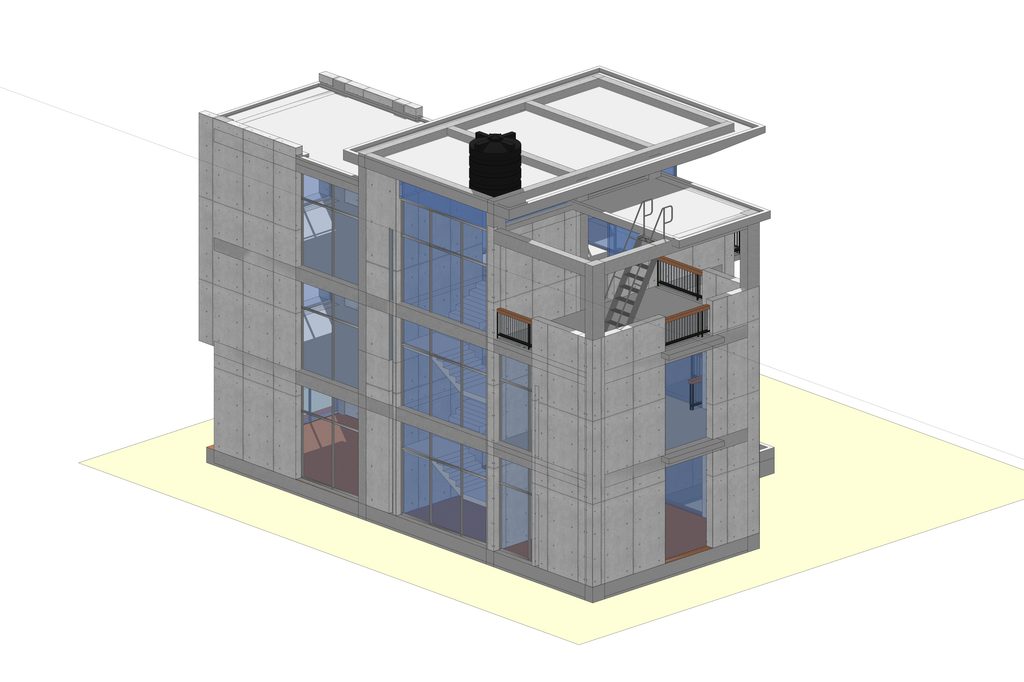
Located within the proposed masterplan of Ratan Chemical Company, the three-storey owners’ bungalow is positioned along a lily pond, creating a strong relationship between the residence, water, and surrounding landscape. Conceived as a minimal contemporary composition, the building uses expressive horizontal planes and cantilevered roof projections to establish a distinct architectural character.The residence accommodates formal living and dining spaces, kitchen, bedrooms with attached bathrooms, a games room, BBQ terrace, and open-to-sky balconies. Carefully oriented openings and outdoor spaces extend the living areas toward the pond and greenery, allowing the landscape to become an integral part of everyday life.